

Address
11330 State Route 49, Hicksville, OH
Price
$ 350,000
Property Attributes
- MLS#10012291
- TypeSingle Family
- Listing Status Active
- CountyDefiance
- CityHicksville
- NeighborhoodNone
- Zip43526
- Style
- Year Built2024
- Price$ 350,000
- Bedrooms1
- Full Bathrooms1
- Half Bathrooms0
- Sqr Footage640
- Lot Size3.09 Acres
Data Source:
Northwest Ohio REALTORS® (NORIS)
Property Description
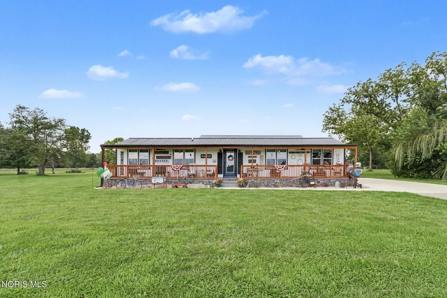
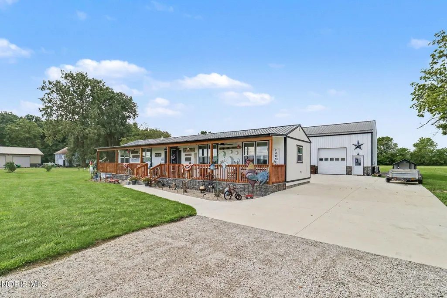
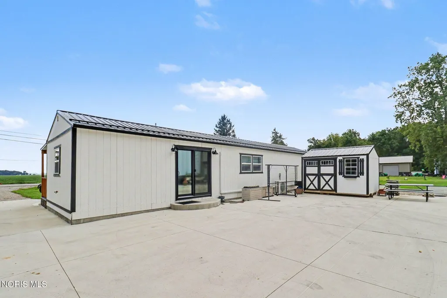
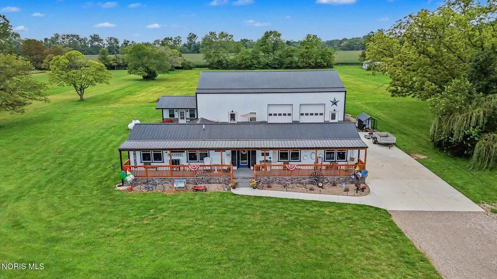
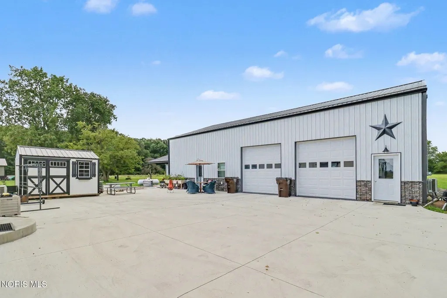
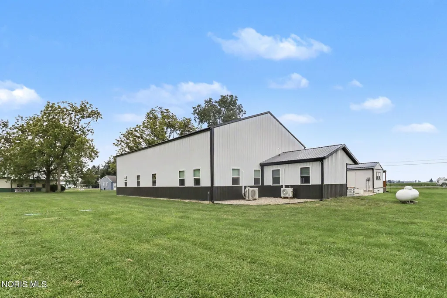
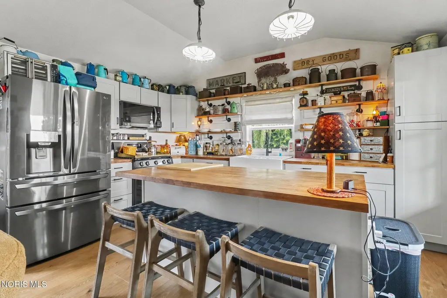
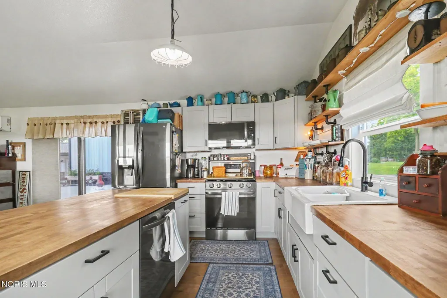
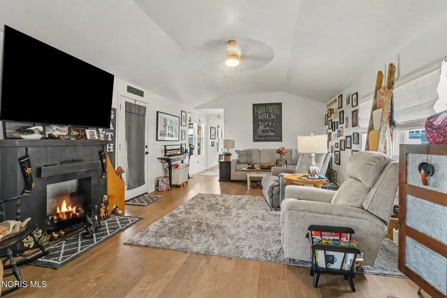
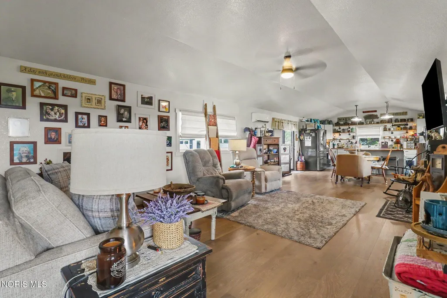
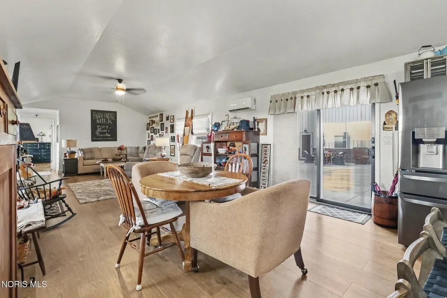
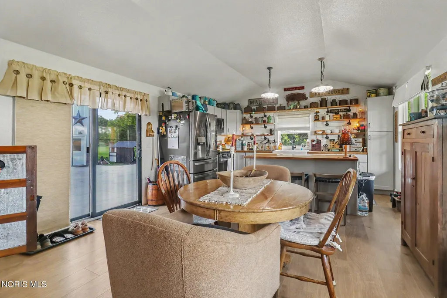
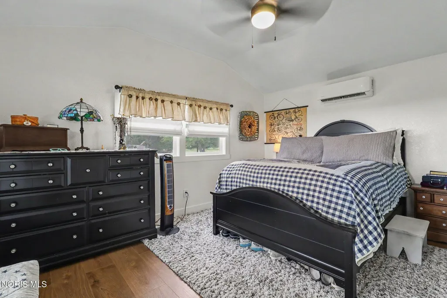
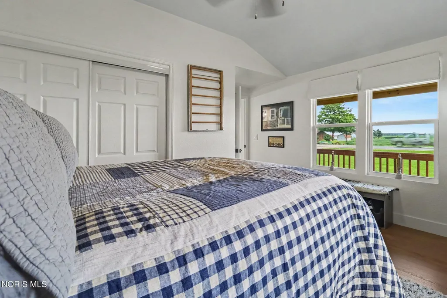
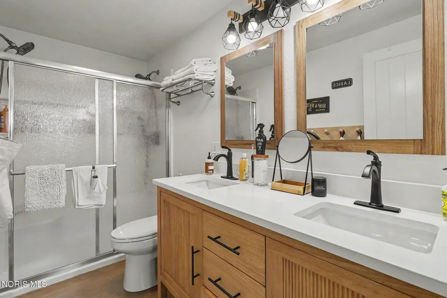
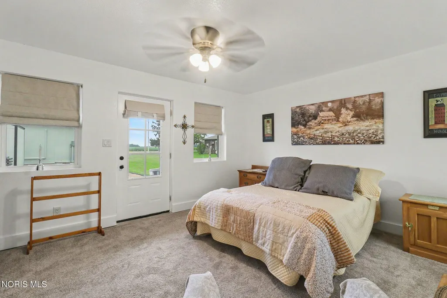
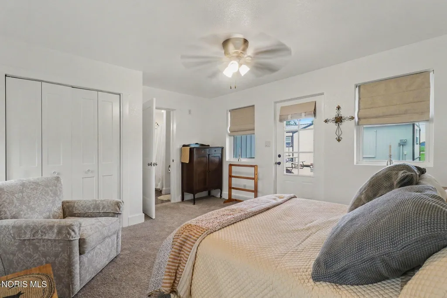
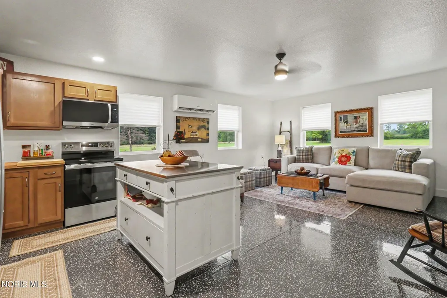
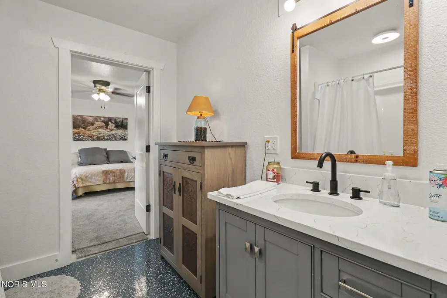
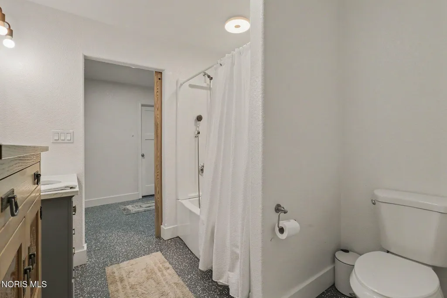
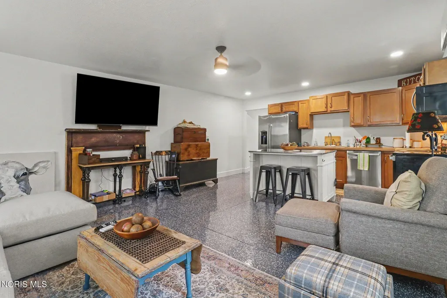
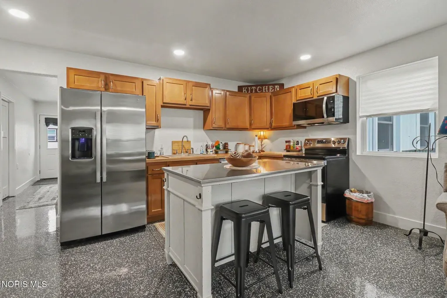
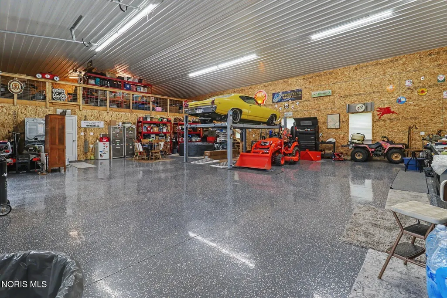
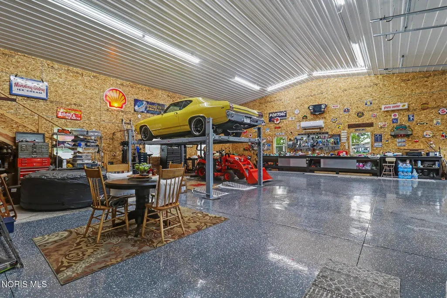
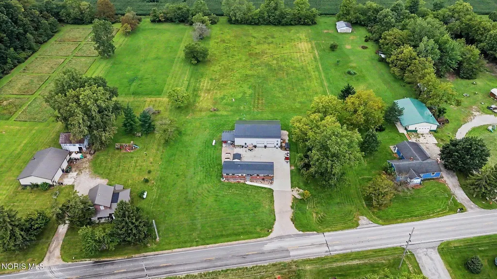
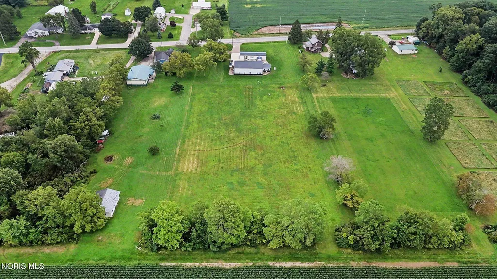
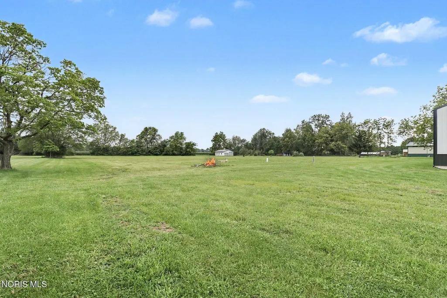
Not your average property! Situated on 3 acres just outside city limits, this unique setup combines newer construction, two separate living spaces, an impressive shop, and plenty of room to spread out. Built in 2024, the stick-built main home is a quality-built, open-concept ranch featuring 1 bedroom, 1 full bath, and a covered front porch. Large concrete area between house and pole building. Underground electric lines help keep the property looking clean and open. The property is serviced by city water and a dual-system septic. The 60x40 double-insulated pole building is where this property really stands out! It features a separate 1-bedroom, 1-bath apartment complete with its own laundry room, kitchen/living room combo and a stained concrete entrance porch. The remainder of the building offers a large open garage/shop area equipped with a car lift, 21-foot workbench, and loft area for additional storage. Both living spaces are equipped with instant hot water heaters and mini splits and laundry facilities. Additionally, there is 12x10 shed and chicken coop that will stay with the property. Whether you're looking for separate living quarters, an incredible workshop, room for hobbies and toys, or simply a property that's anything but cookie-cutter, this is a setup you don't come across often. Nearly-new construction, two living spaces, a loaded shop, and 3 acres—all just outside city limits! Pre-approved buyers only!
| Elementary School | Middle School | High School |
|---|---|---|
| Hicksville Elementary School | Hicksville Middle School | Hicksville High School |
| Price History | |
|---|---|
| 8/21/2026 | Listed $380,000 |
| 9/12/2026 | 8$350,000 |
General Features
| Living Area | 640 |
|---|---|
| Sewer | Septic Tank |
| Heating | Mini Split |
| Cooling | Mini Split |
| Utilities | Electricity Connected,Water Connected,Propane |
| Possession | Negotiable |
| Roof | Shingle |
| Appliances | Dishwasher,Microwave,Dryer,Gas Range,Refrigerator,Washer |
| Zoning | 511 |
| Patio/Porch Features | Rear Patio,Covered Porch,Front Porch |
| Architectural Style | Ranch |
| Construction Materials | Wood Siding |
| Year Built | 2024 |
| Electric | 200+ Amp Service |
| Township | Hicksville |
| Levels | One |
| Property Subtype | Single Family Residence |
| Tax Year | 2025 |
| Parcel Number | E200028000200 |
| County | Defiance |
| New Construction | false |
| Property Type | Residential |
| HOA | false |
| Attached Garage | false |
| Subdivision Name | None |
| Garage Y/N | false |
| Other Structures | Guest House,Pole Barn,Shed(s),Other |
| Total Rooms | 2 |
| Full Baths | 1 |
| Status | Active |
| High School | Hicksville |
| City | Hicksville |
| Disclosures | Property Disclosure |
| High School District | Hicksville |
| Lot Size Units | Acres |
| Lot Size Square Feet | 134557 |
| Carport Y/N | false |
| Elementary School | Hicksville |
| Property Attached Y/N | false |
| Home Warranty Y/N | false |
| Middle/Junior High School | Hicksville |
| Additional Parcels Y/N | false |
| Virtual Tour | https://www.propertypanorama.com/instaview/toledo/10012291 |
| Structure Type | House |
| Standard Status | Active |
| Occupancy Type | Owner |
| Year Built Source | Public Records |
| Sewer_co_Septic_sp_Tank | true |
Interior Features
| Interior Amenities | Eat-in Kitchen |
|---|---|
| Flooring | Laminate |
| Total Stories | 1 |
| Common Walls | No Common Walls |
| Basement (Y/N) | false |
| Air Conditioning Y/N | true |
| Heating Y/N | true |
| Fireplace Y/N | false |
| Laundry Features | Main Level |
| Total Bedrooms | 1 |
| LivingAreaSource | Public Records |
| Total Baths | 1 |
Exterior Features
| Parking Features | Concrete,Additional Parking,Driveway |
|---|---|
| Lot Features | Irregular Lot |
| Water Source | Public |
| Total Parking | 10 |
| Lot Size Area | 3.09 |
| Foundation Details | Crawl Space |
| Lot Dimensions | 3.089 |
| Lot Size Acres | 3.09 |
| Waterfront Y/N | false |
| Road Frontage Type | State Road |
Amenities
- Foreclosure
- Views
- Short Sale
- New Construction
- Adult 55+
- Lease To Own
- No HOA Fees
- Furnished
- Primary On Main
- Air Conditioning
- Seller Finance
- Green
- Fixer Upper
- Horse
- Golf
- Fireplace
- Deck
- Garage
- Basement
- Pool
Property vs Single Family Average in 43526
Price
Year Built


 The data relating to real estate for sale on this web site comes
in part from the Broker Reciprocity™ program of the Multiple
Listing Service of Greater Cincinnati. Real estate listings held by
brokerage firms other than The Holden Agency are marked with the MLS ™ logo
(the small logo to the left) and detailed information about them includes
the name of the listing brokers. The information herein is furnished by the property owner in good faith
The data relating to real estate for sale on this web site comes
in part from the Broker Reciprocity™ program of the Multiple
Listing Service of Greater Cincinnati. Real estate listings held by
brokerage firms other than The Holden Agency are marked with the MLS ™ logo
(the small logo to the left) and detailed information about them includes
the name of the listing brokers. The information herein is furnished by the property owner in good faith
 © MLS Now, INC - Northern Ohio Regional Multiple Listing Service All information deemed reliable but not guaranteed. All properties are subject to prior sale, change or withdrawal. Neither listing broker(s) or information provider(s) shall be responsible for any typographical errors, misinformation, misprints and shall be held totally harmless. Listing(s) information is provided for consumer's personal, non-commercial use and may not be used for any purpose other than to identify prospective
 All information deemed reliable but not guaranteed. All properties are subject to prior sale, change or withdrawal. Neither listing broker(s) or information provider(s) shall be responsible for any typographical errors, misinformation, misprints and shall be held totally harmless. Listing(s) information is provided for consumers personal, non-commercial use and may not be used for any purpose other than to identify prospective properties consumers may be interested in purchasing. Information on this
 Information should be deemed reliable but not guaranteed, all representations are approximate, and individual verification is recommended. Copyright ©2017 All rights reserved.
